





Description
For those looking for something a little different, the Willerby BK Linear won’t disappoint. The spacious, contemporary styled open plan interior, huge windows and a chic colour scheme give this home a striking, sophisticated feel – boutique hotel.
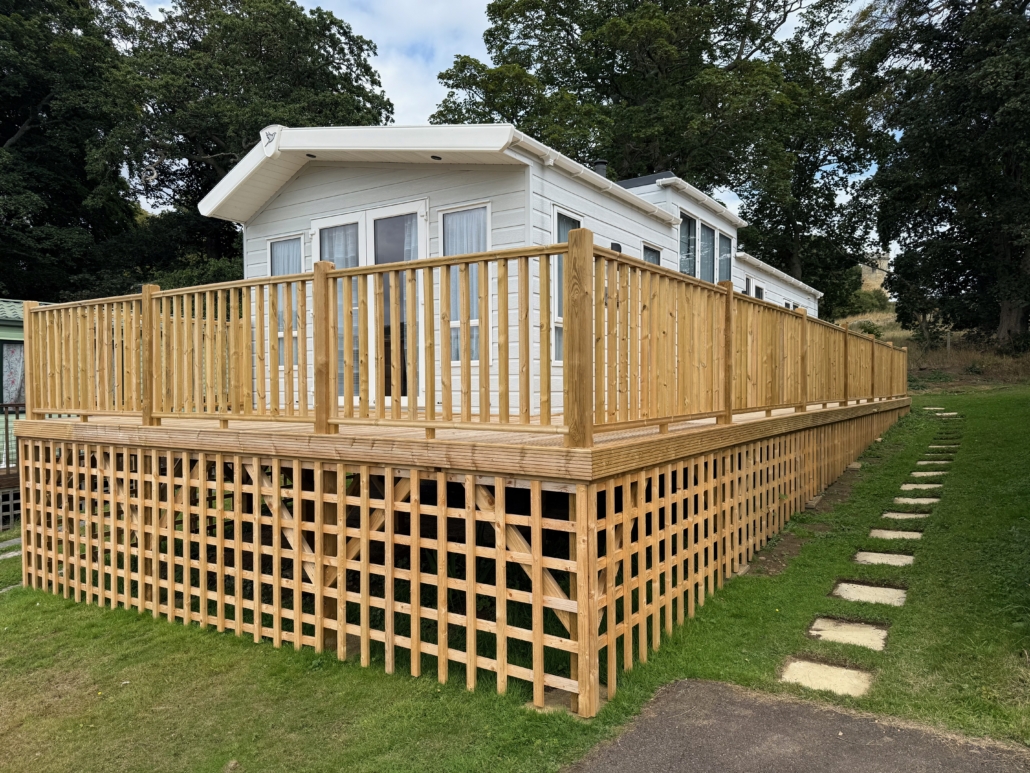
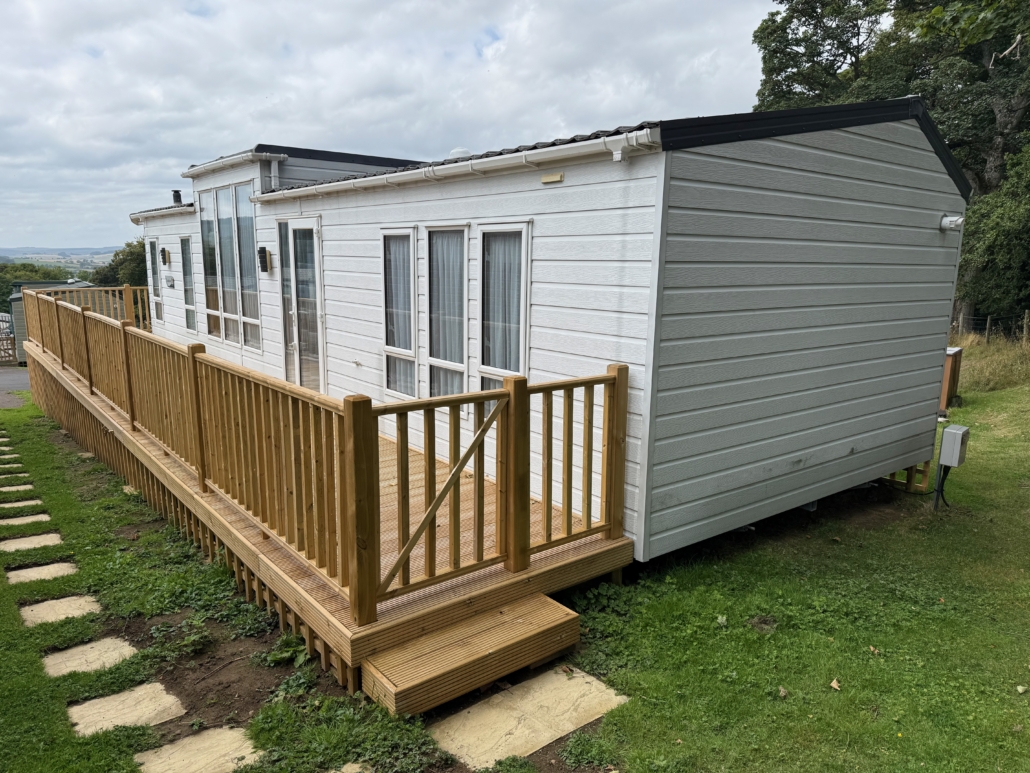
At a first glance the BK Linear is an imposing and very modern looking holiday home. This model is offered with a residential specification to the usual BS3632 standard.
An unusual aspect of the Willerby BK Linear is its central ‘dormer’ style section which features huge windows.
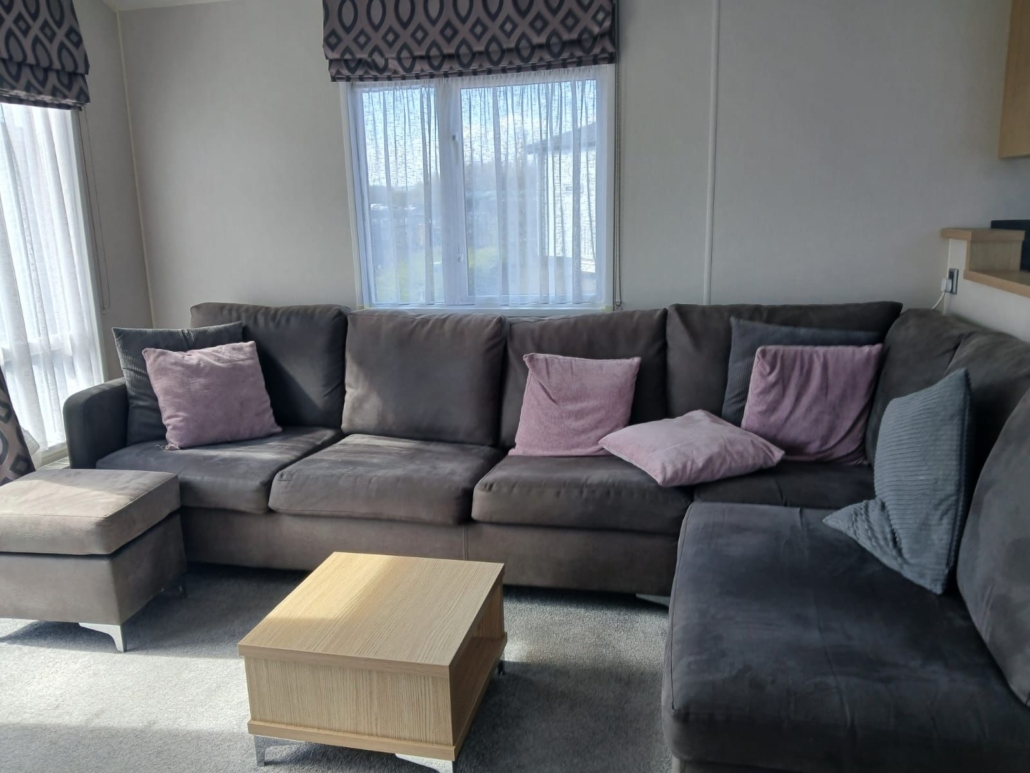
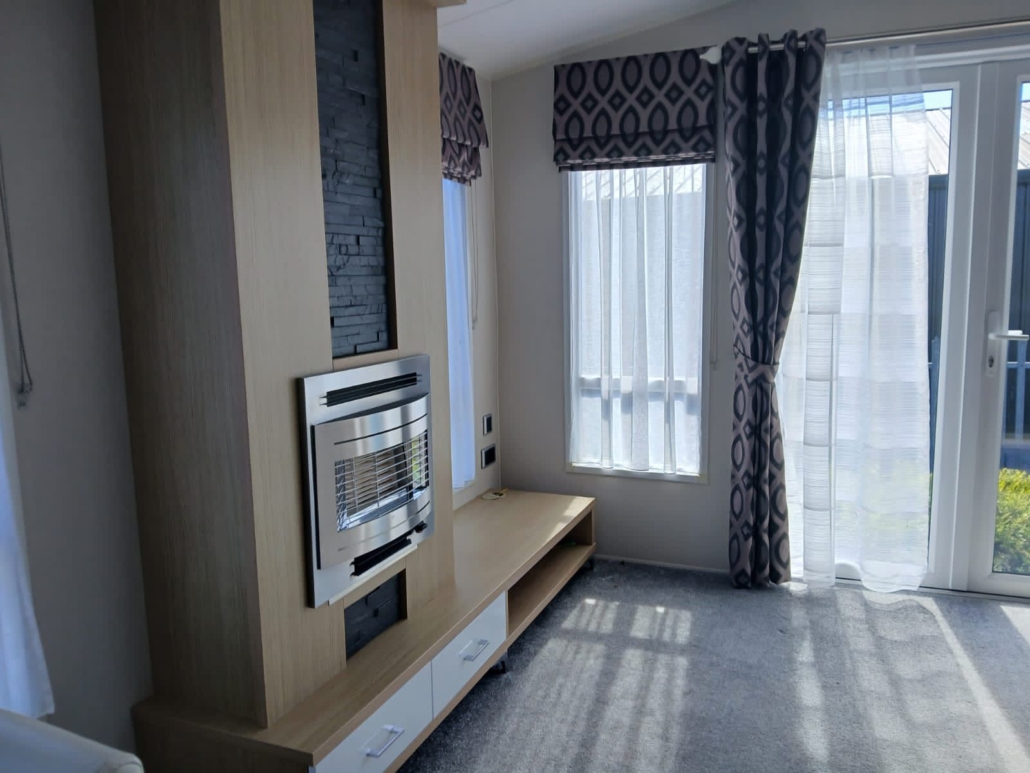
As soon as you step through the double French patio doors you are immediately struck by the open plan design of the BK Linear. Large windows allow natural light to flood in and the monochromatic colour palette creates a modern, minimalist style. Central in the lounge is a feature with slate effect detailing and a flame effect electric fire.
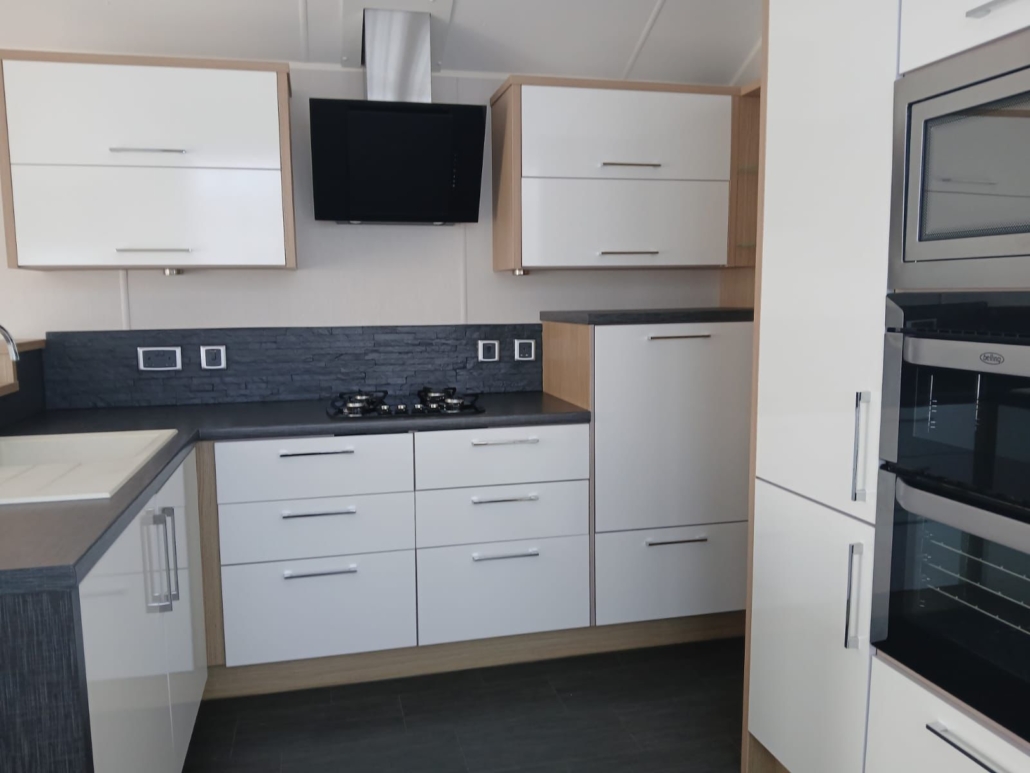
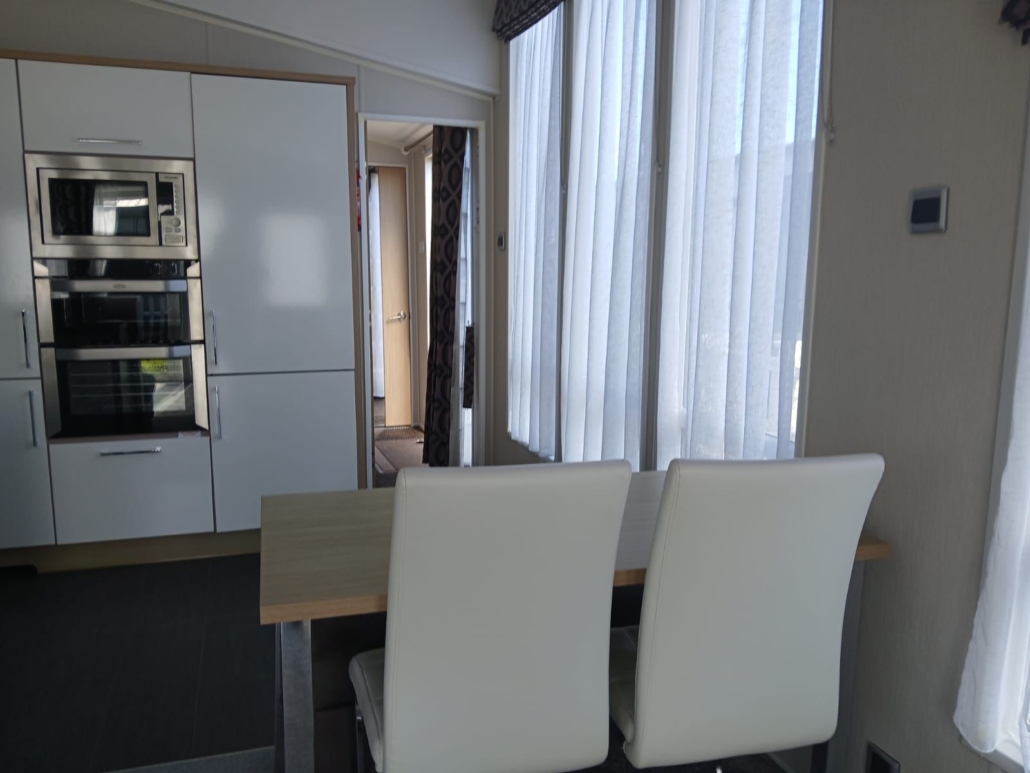
Moving from the lounge into the kitchen / dining area, the dining table seats four – two on conventional chairs and two on a padded Ottoman style box bench with storage underneath. The kitchen itself is in the form of an L-shape with masses of storage in cupboards and under counter units. Standard appliances include an integrated fridge-freezer and microwave oven along with a double gas oven, hob and grill. This model also includes a dishwasher but has the option to fit a washer / dryer if required.
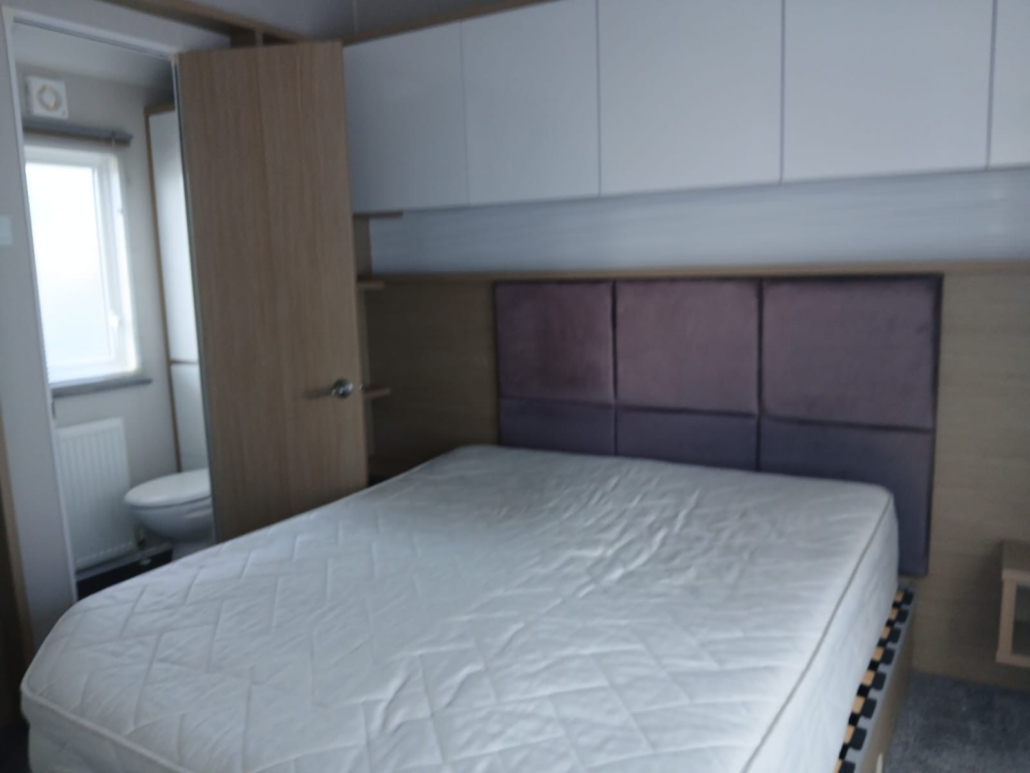
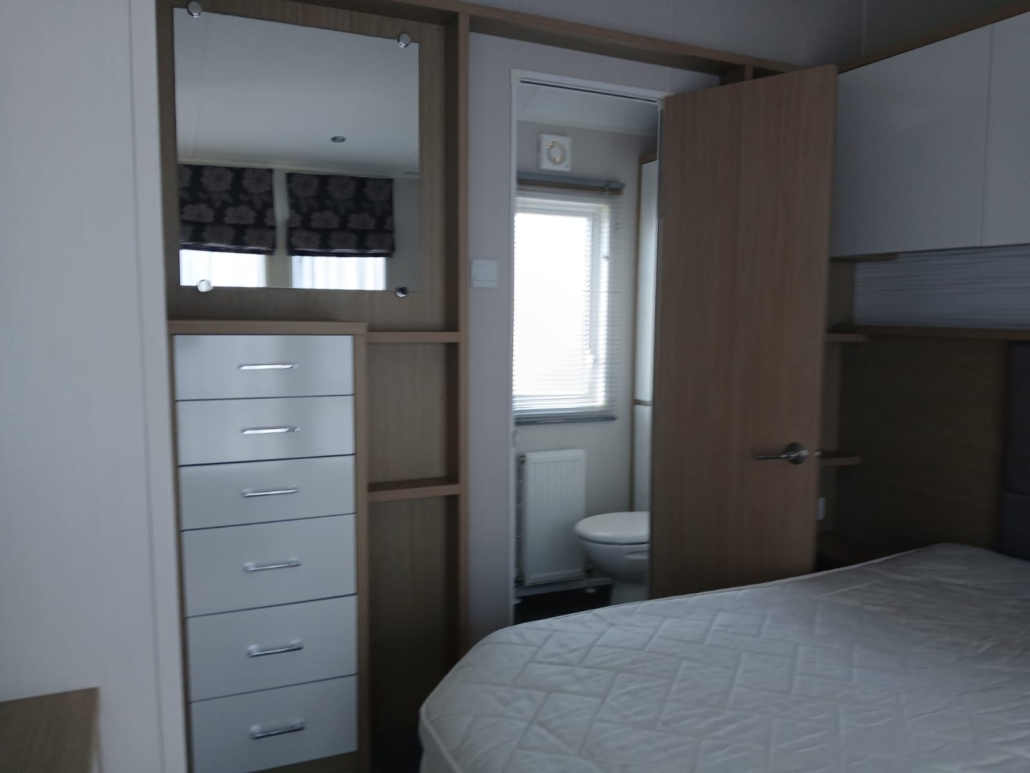
The master bedroom is a cosy space with a central, small, shared bedside table, lights, power socket and above, a window. At the foot of the beds, a small but adequate wardrobe provides clothes storage. The bed is king-sized, which lifts up to provide bedding storage and is offset from the centre of the room with bedside tables either side. Above, a linear set of cupboards with under lighting provide storage as does a set of drawers. There is also an attractive down-lit featured wall panel adding a touch of luxury. Numerous narrow shelves could be useful for nick-backs and ornaments.
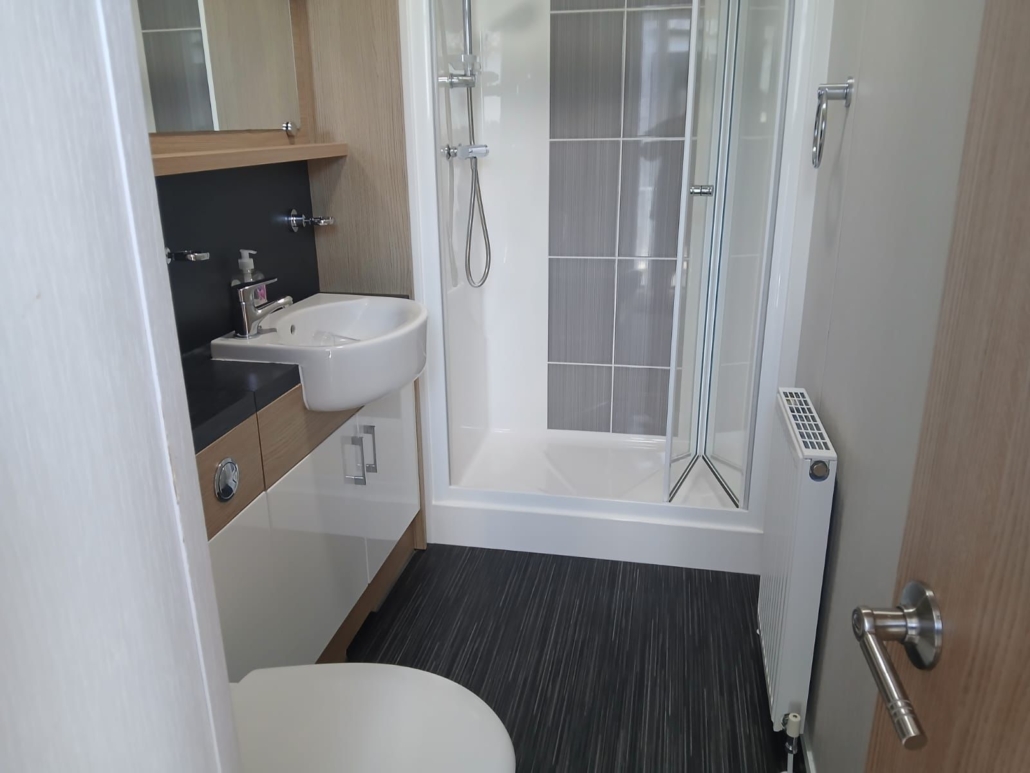
A door leads off to the en-suite with it’s thermostatically controlled shower, WC and wash handbasin. The colour scheme used in the bedrooms of the Linear carry on the light, sophisticated theme set by the lounge – muted colours which are easy on the eye.
Make/ Model: BK Linear
Age: Used – 2015
Size: 40’ x 13’
No. of Beds: 2 bed – sleeps 4
Condition: Immaculate – as new
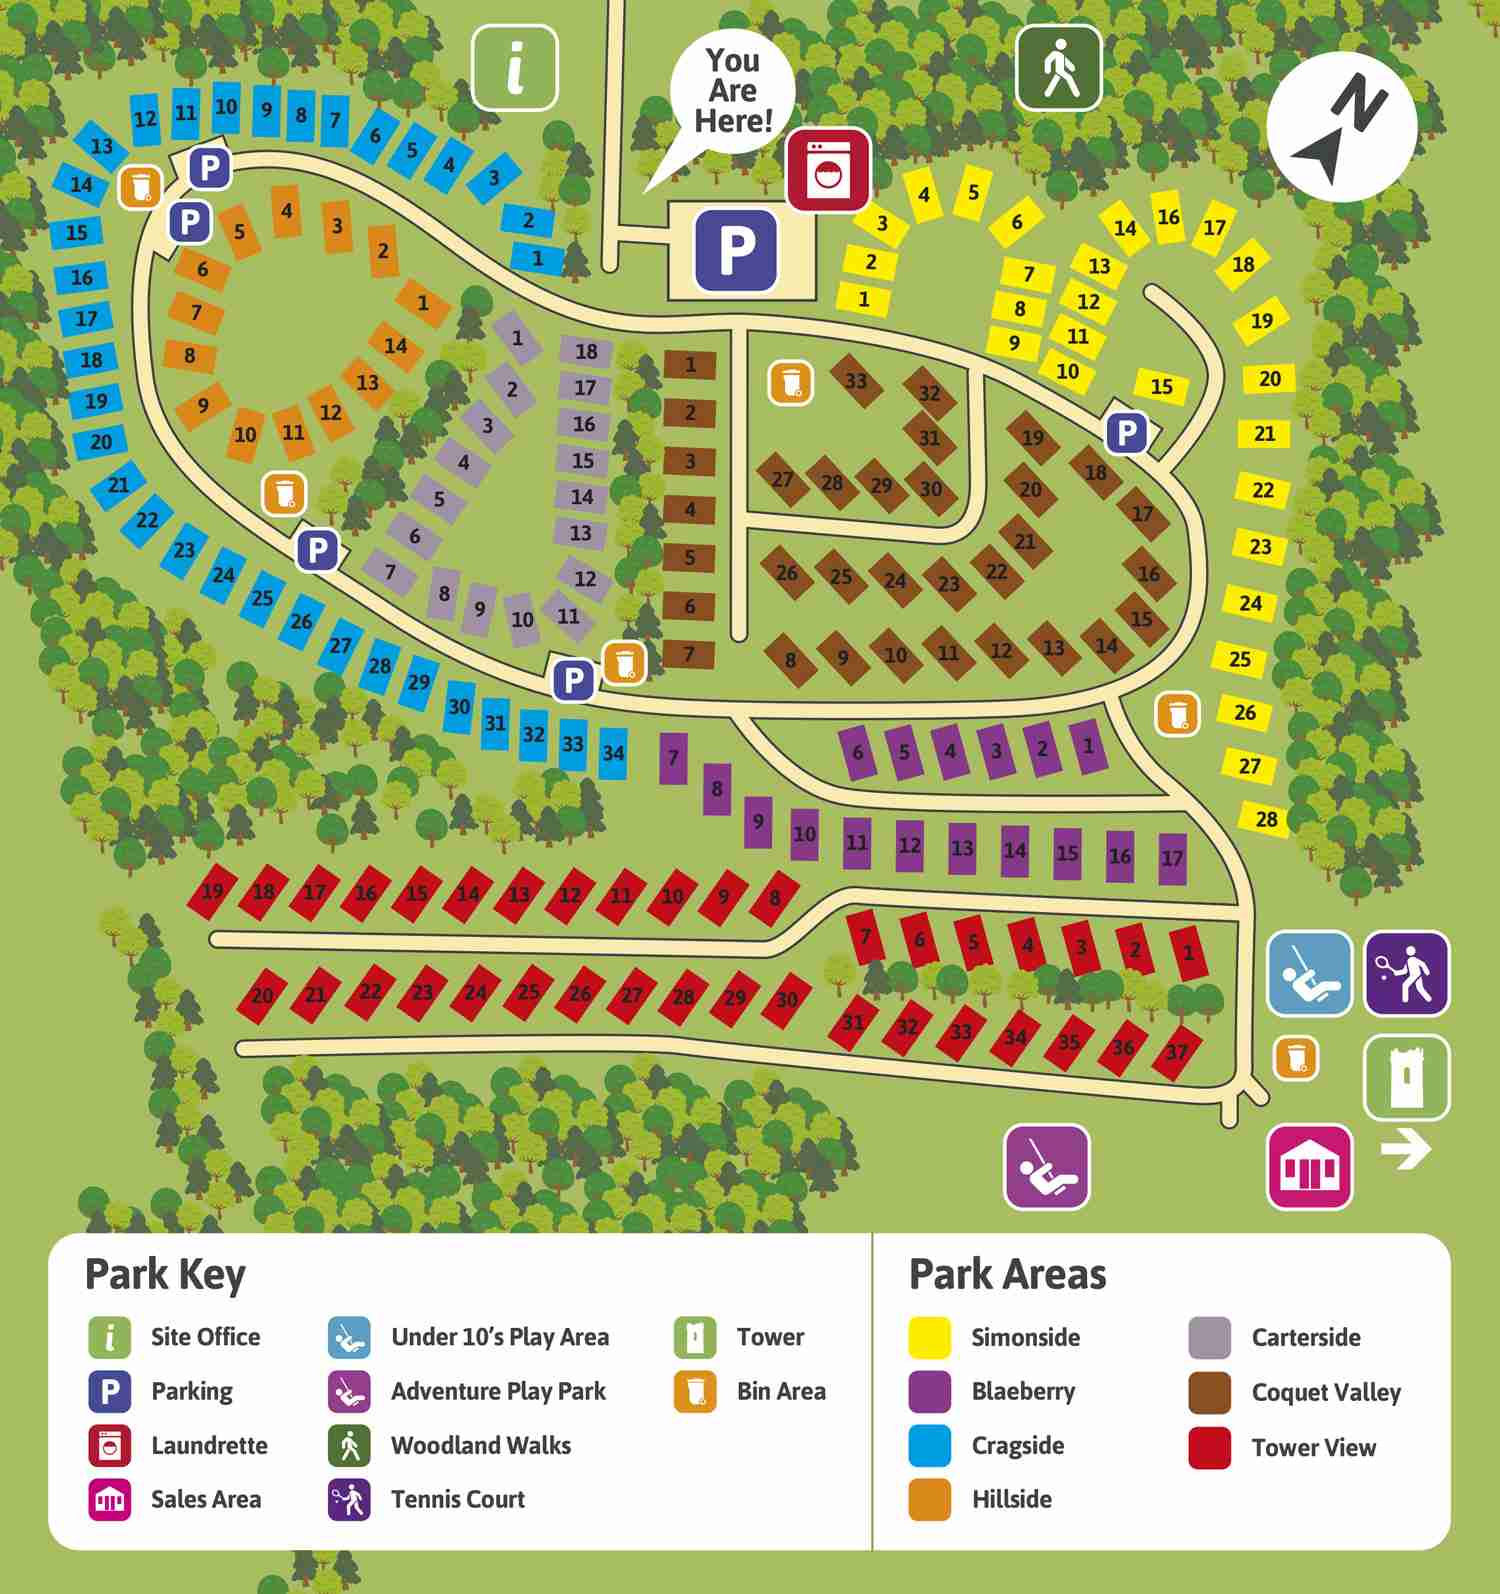
Pitch: Simonside A24 (view map)
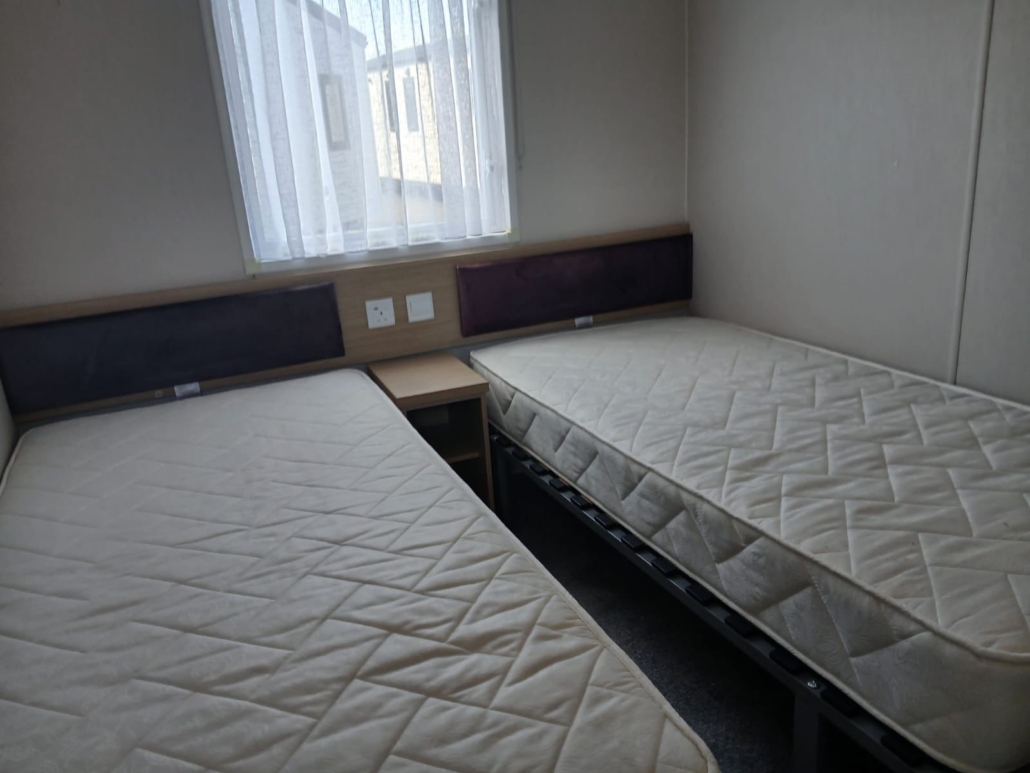
Canexel cladding finished in standard cream exterior colouring, residential build specification BS3632, double glazing, double front opening French doors, gas central heating, gas fire, integrated appliances including family sized dishwasher, family sized fridge freezer, combi gas boiler, family sized bathroom with walk in shower, additional en-suite bathroom to master bedroom, large twin second bedroom.
Price:
£44,995 (This is the ‘walk-in price)
- Price includes full package deal: Six month warranty, professionally made full side timber decking with trellis, Fully landscaped pitch, 12 month insurance policy, Digital Freesat TV system, Full cleaning service, Gas and Electricity test, gas allowance, electricity allowance, all connections, VAT, 2026 season site fees – nothing to pay until February, 2027!